麗水學院松阳校区
Lishui College, Songyang Campus
浙江麗水
Lishui, Zhejiang
2022


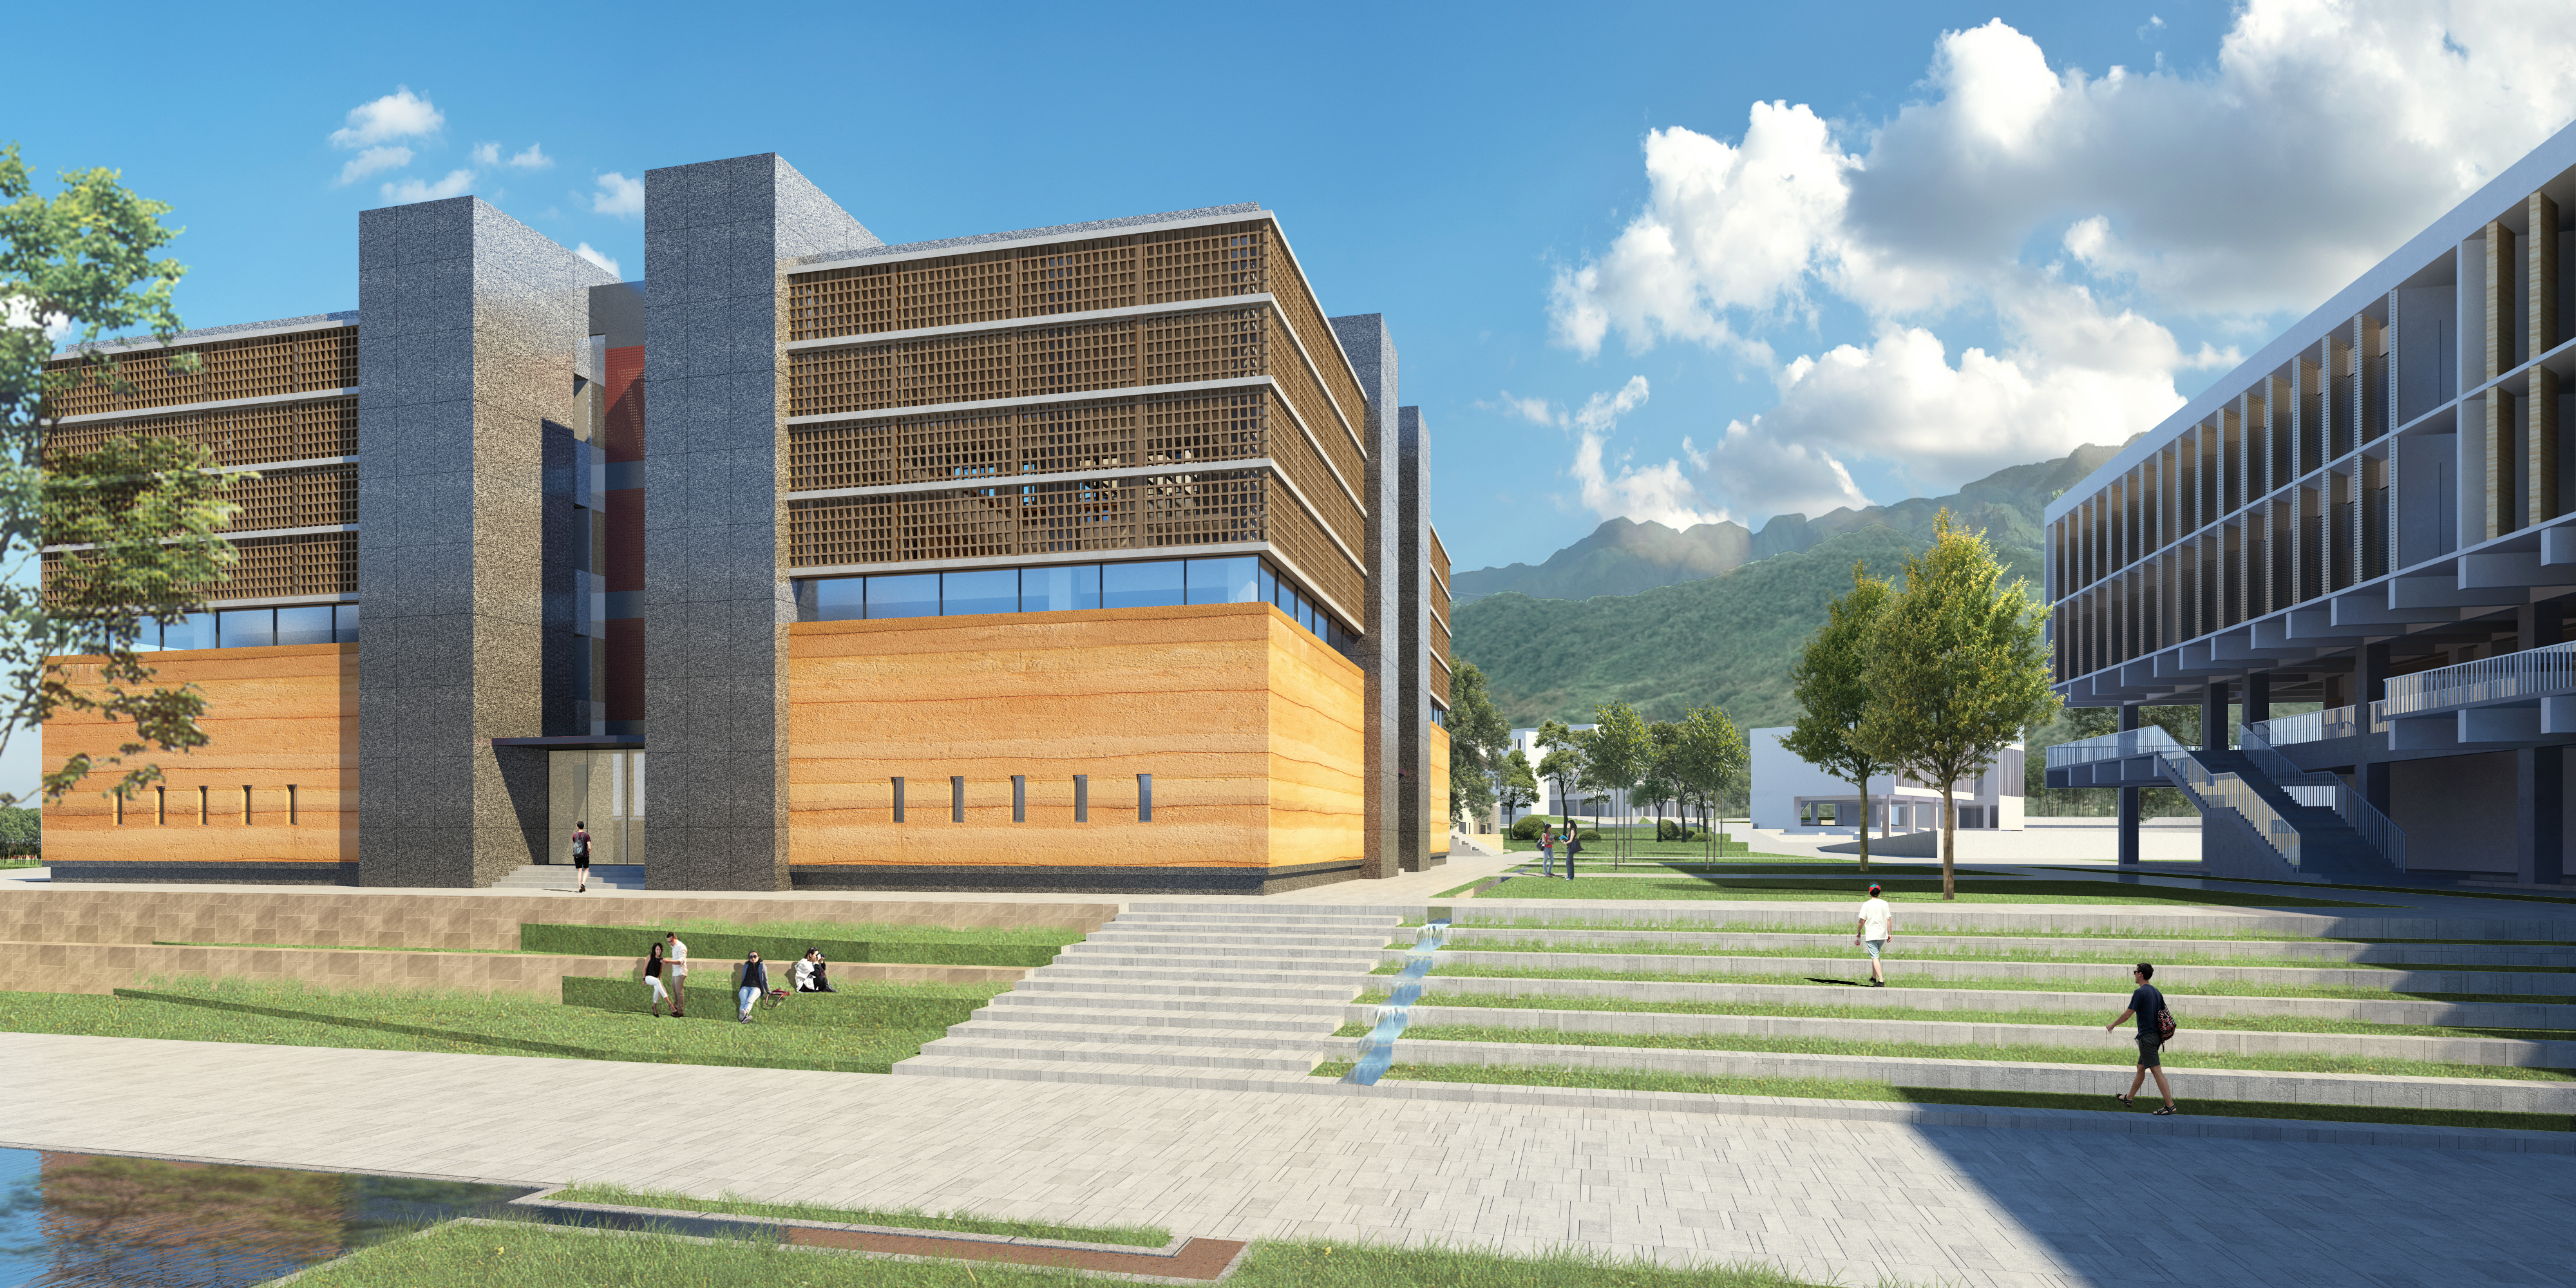
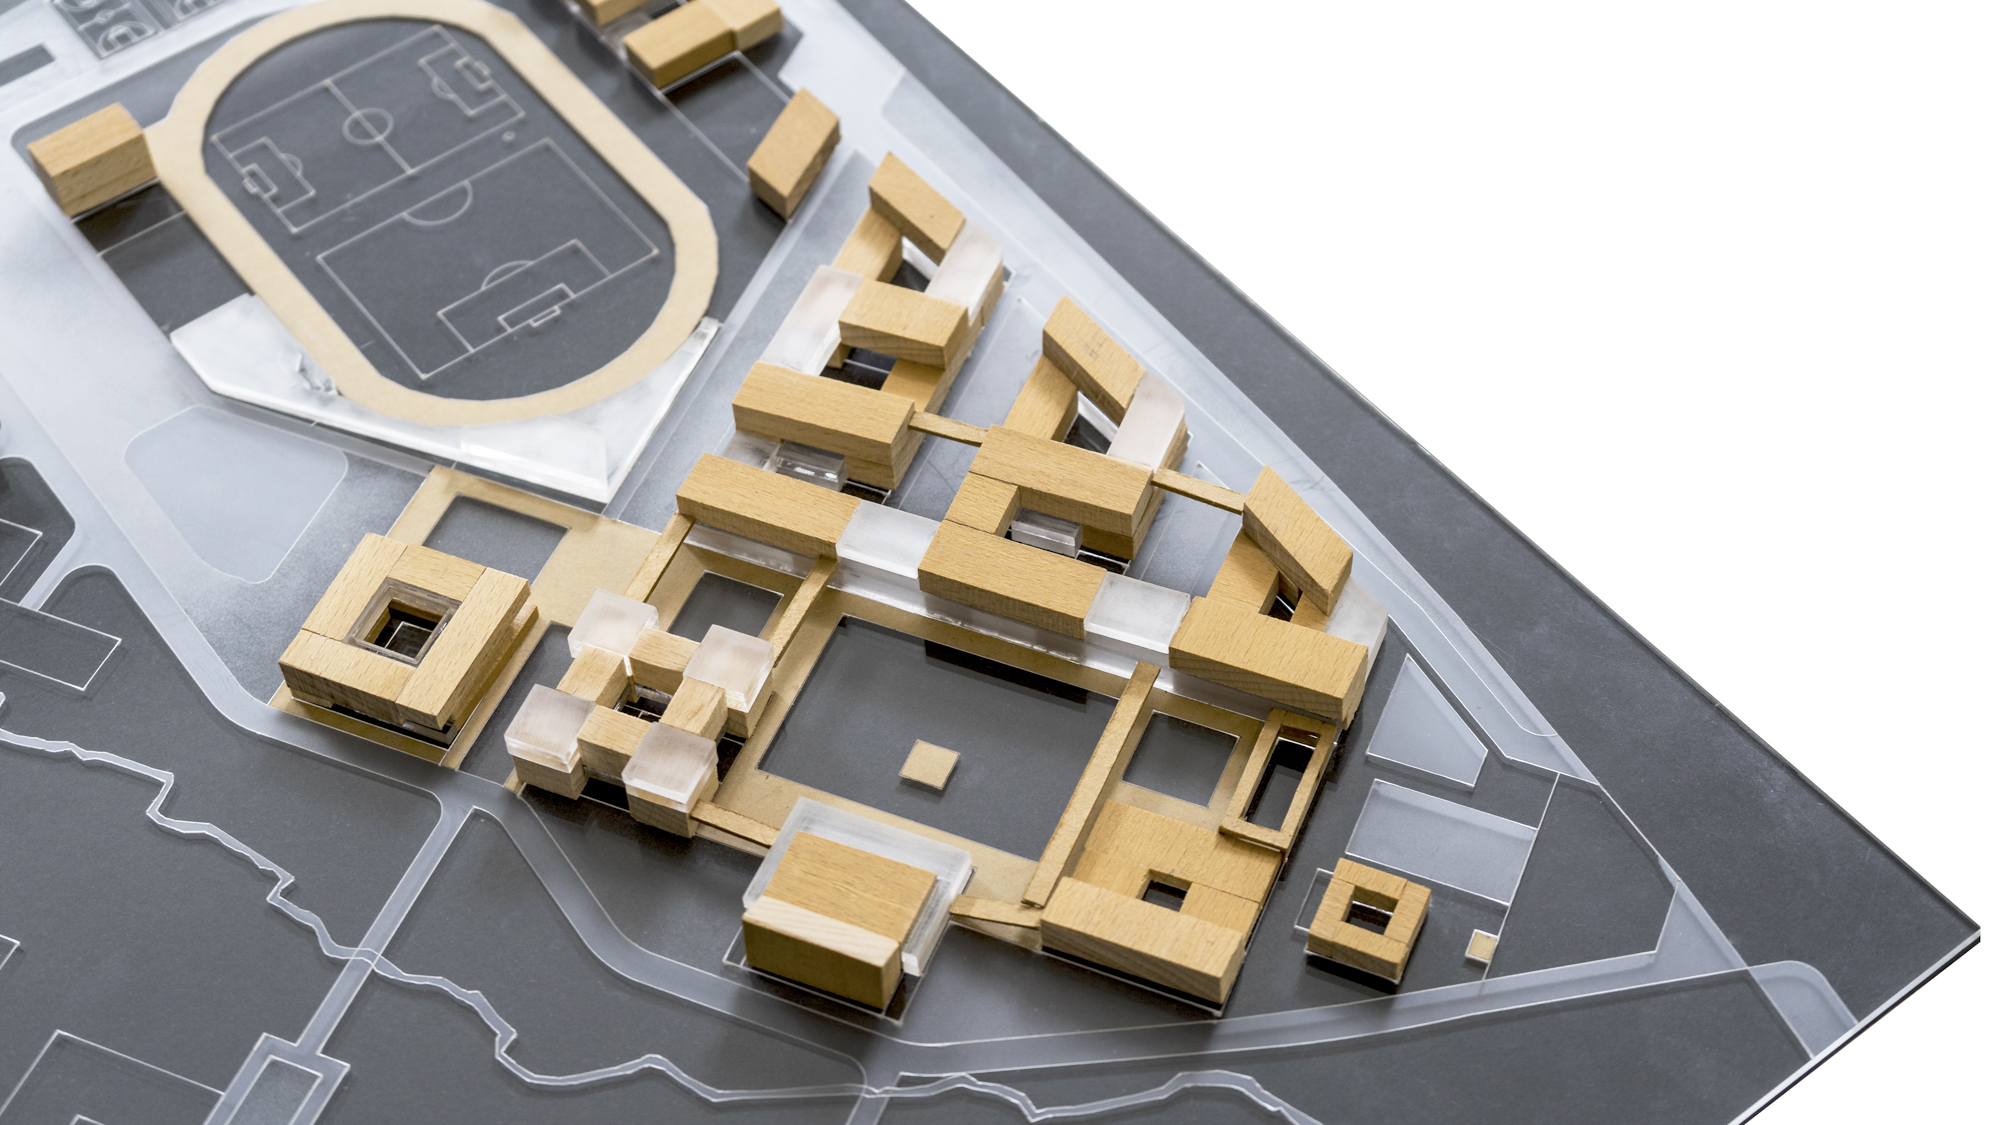
丽水学院松阳校区的规划掌握场地的自然地景,建立建筑与景观交织,疏密有致的城乡校园肌理。校园中央的绿轴,与山脚下的溪流平行穿越校园南北。轴线西侧的三个教学院落,沿着三角场地与校外街道,配合南北向的校园廊道与地形,大小肌理缓缓上升依序展开。轴线东侧的序列公共建筑以不同形式的单体方院,沿着溪流由南向北错落安排:美术馆、行政楼、会堂、图书馆、学生中心。单体方院进一步利用建筑之间的空隙,将山水自然带入校园。绿地轴线穿过校园中心的水池后轻微的向东南转折,连接西北角的体育馆和运动场,以及最南端的学生宿舍群落。四层高度的建筑调控校园的山水尺度,协调建筑与山体成为和谐的整体。建筑的空间形式力求简洁,外墙局部以灰瓦配合夯土墙体和青砖,结合当代建构与松阳的地域传统。
Through working with the natural landscape of the site, the campus planning of Lishui University interweaves architecture with landscape, moderating built fabrics with fields for the urban-rural campus. The central green mall runs parallel to a stream along the adjacent foothill, with the western side featuring campus fabrics with three teaching courtyards of varying sizes unfolding sequentially. On the eastern side, a sequence of pavilion public buildings in various square courtyard forms is arranged along the stream: art gallery, administrative building, assembly hall, library, and the student centre, bringing nature into the campus through their spaces in-between. Crossing the central campus lake, the green mall gently curves southeast, connecting the sports field and gymnasium at the northwest corner, as well as the student dormitory complex at the southern end. With a primary four-story building scale, the design ensures that the architecture harmonizes with the landscape and its surrounding mountains. Adopting primarily simple construction methods, partial external walls are adorned with gray tiles and white walls, complemented by rammed earth walls and local gray bricks, blending materials and forms integrating regional built traditions of Songyang with contemporary technology.


© Wang Weijen Architecture. All Rights Reserved.